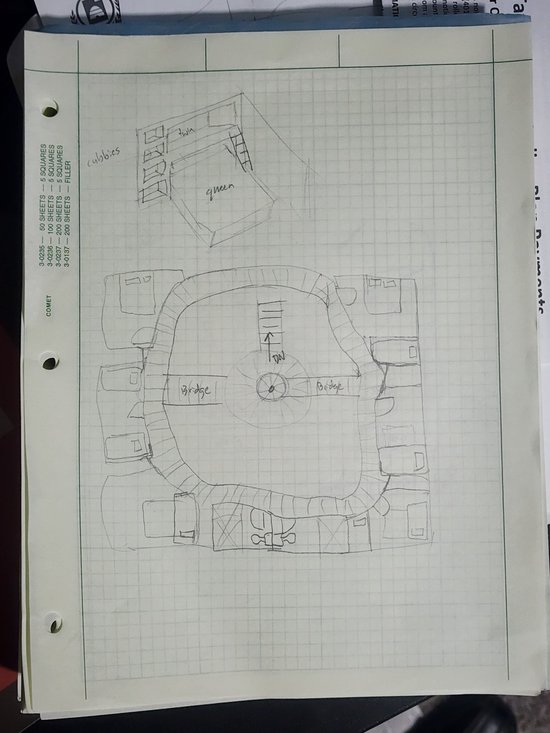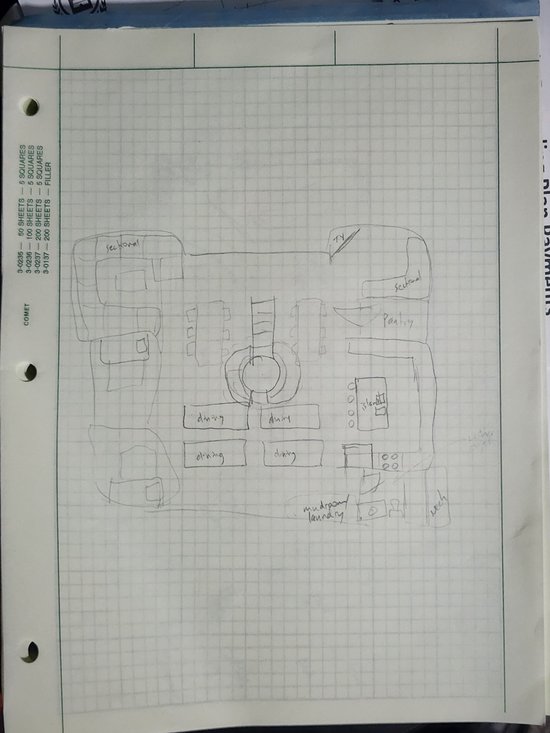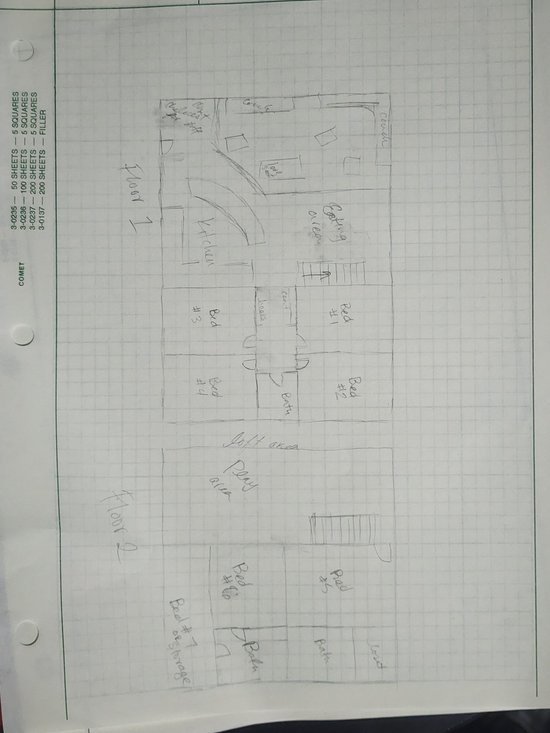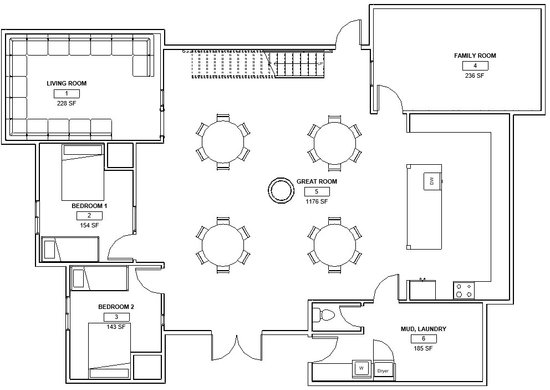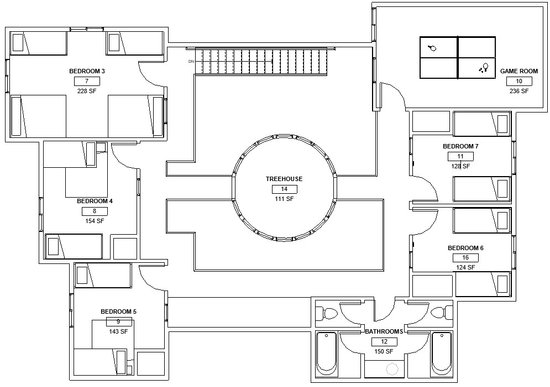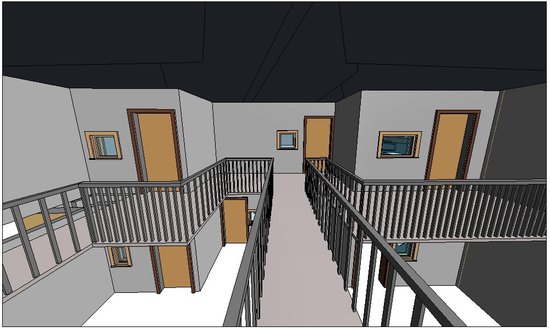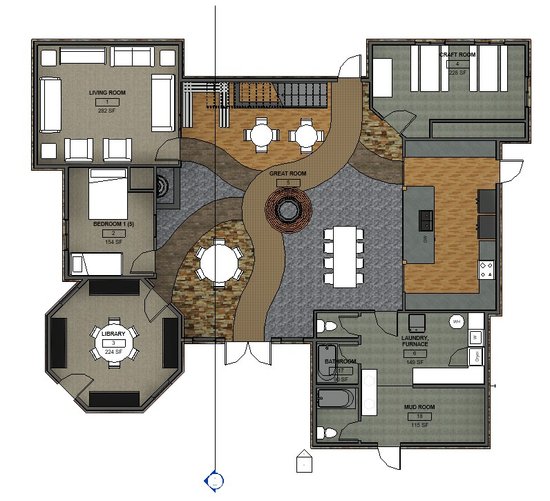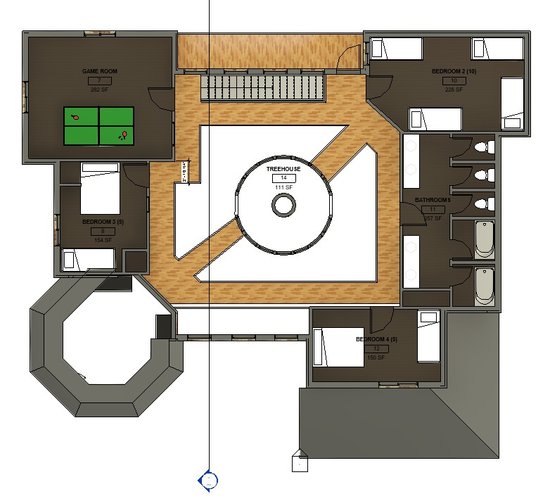
Timberstone Lodge is a new cabin we are currently designing, and it will also be available as a vacation rental. The interior is planned to feel like a woodland village courtyard, with every bedroom given its own exterior style facade facing into the shared courtyard space so guests feel like they are staying in a little storybook village under one roof. The main level is built around a great room with a winding path and the base of a tree in the middle, surrounded by a living room, a bedroom, an octagonal library, a craft room, the kitchen, a laundry room, and a mud room. Upstairs, a walkway wraps around an open center where the tree rises into a round treehouse room, with the bunk rooms, a game room, and a row of bathrooms along the edges. Timberstone Lodge is the working name while the design comes together.
October 11, 2026-January 1, 1970
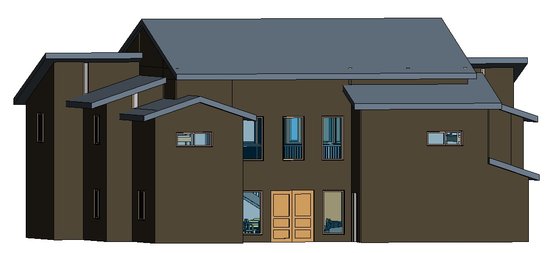
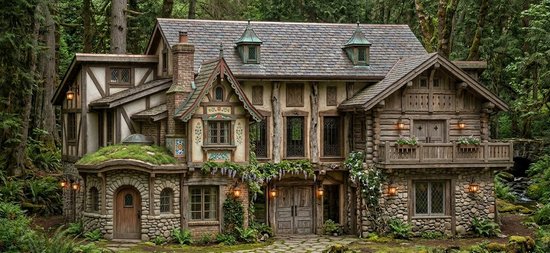
Timberstone Lodge is planned as a storybook village tucked under one roof. From the outside it reads as a cluster of small cottages that grew together over time, each in a different traditional building style. Inside, the center of the building opens into a two story courtyard where every bedroom presents its own little house front, so guests feel like they are staying in a woodland hamlet rather than a single cabin.
The design draws on English Tudor, Alpine chalet, European folk art, and old stone cottages, tied together with heavy reclaimed timber, fieldstone, brick, stucco, climbing vines, and warm lantern light. The goal is a place that feels hand built and a little magical, while still working as a comfortable vacation rental for families and groups. These concept images are early design studies, and the layout, room count, and finishes are still being worked out.
The exterior is broken into distinct sections so the long building reads as several cottages joined together:
The main roof is planned in mixed slate tones with copper capped dormers that will patina green over time. Copper lantern sconces line the walls, and a flagstone path leads to the front doors. The ideal setting is a wooded lot with ferns, moss, and if possible a creek or small stone bridge nearby.
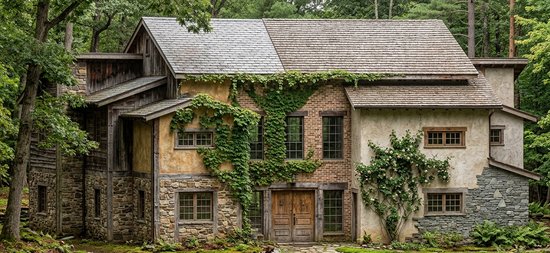
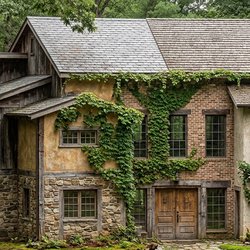
A second, quieter exterior study uses fewer styles: weathered barnwood siding, a fieldstone lower story, an ochre stucco section, a brick center with ivy, a cream stucco wing with climbing roses, and stacked slate stone accents under cedar shake and slate roofs. This version may be simpler and less expensive to build while keeping the same character.
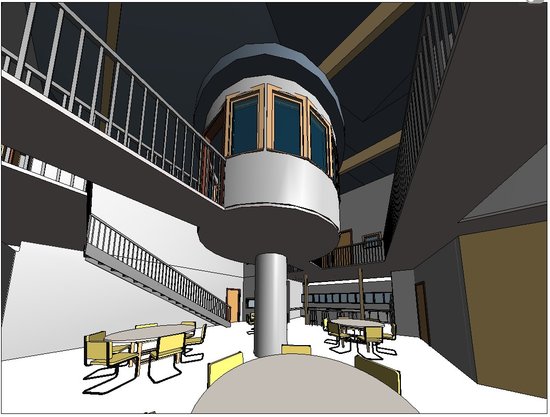
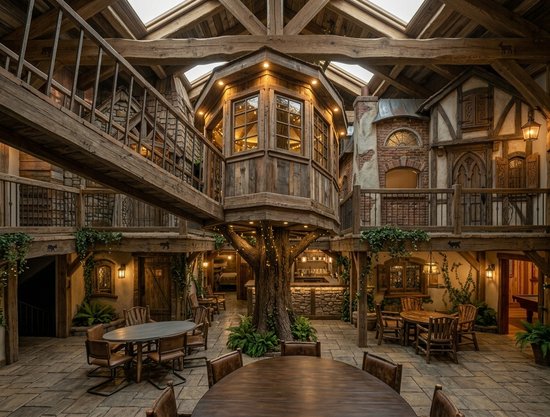
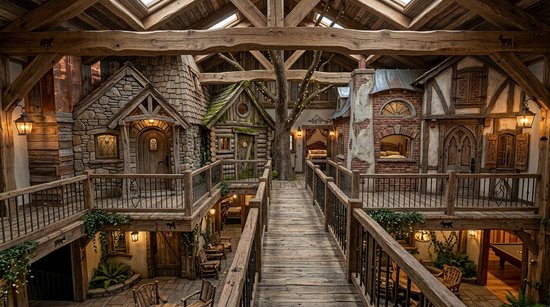
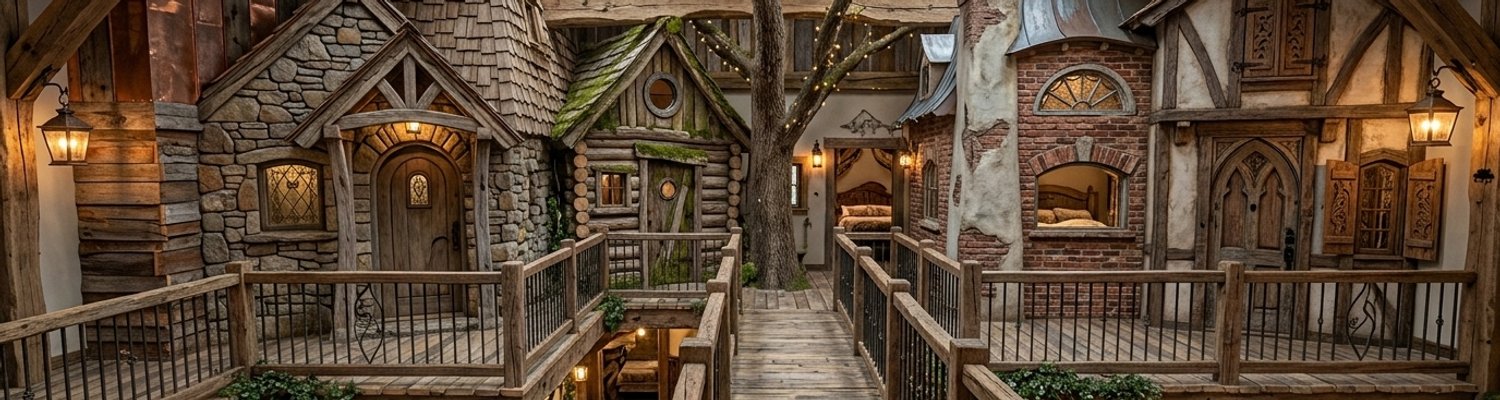
The heart of the lodge is an enclosed courtyard that runs the full height of the building. Exposed reclaimed timber trusses span the roof, with large skylights that flood the space with daylight and make it feel like an outdoor village square. Bear, wolf, and deer silhouettes are cut into the beams as a playful detail.
The floor is laid in irregular flagstone or cobblestone, with ferns and potted plants along the edges and ivy trailing from the balconies. Hanging lanterns, wall sconces, and strings of fairy lights provide warm light at night. The courtyard holds the shared living spaces:
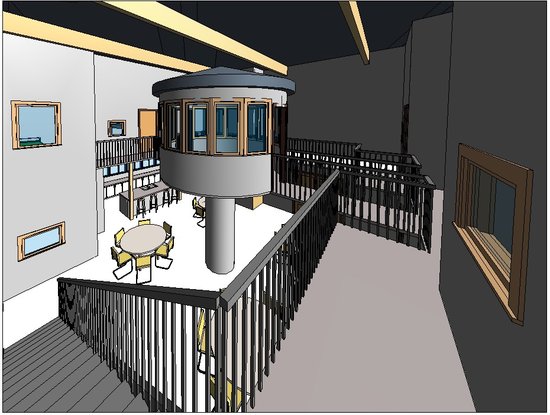
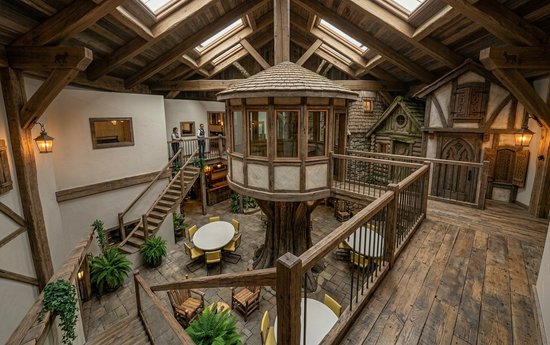
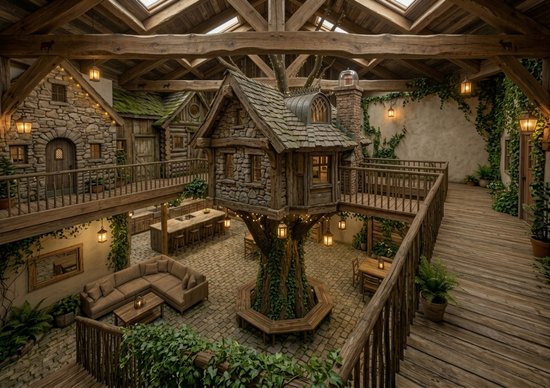
The centerpiece of the courtyard is a large tree trunk rising from the floor with branches reaching up into the roof trusses. Perched on top of the trunk at the second level is a small treehouse room. Several styles are being explored: an octagonal room with tall divided windows and a cedar shake cone roof, and a miniature stone cottage with a slate roof, copper dormer, and its own little chimney. Either version would make a great reading nook, kids' hideout, or lookout over the courtyard.
At the base of the trunk, a curved octagonal wood bench wraps around the tree with ivy climbing the bark, and fairy lights are strung through the branches overhead.
Each bedroom faces the courtyard with its own exterior style facade, as if it were a separate cottage on the village square. Concepts include:
Copper panels, barnwood, and cedar shake accents fill in between the facades so the courtyard walls look like a row of village buildings.
Bedrooms are planned on both levels. The upper rooms open onto a wraparound gallery walkway built from wide, weathered wood planks with heavy timber posts and handrails and black iron balusters. A wood plank footbridge crosses the courtyard at the second level, connecting the galleries and leading to the treehouse so guests can walk out over the courtyard. A rustic open wood staircase climbs from the courtyard floor to the gallery.